
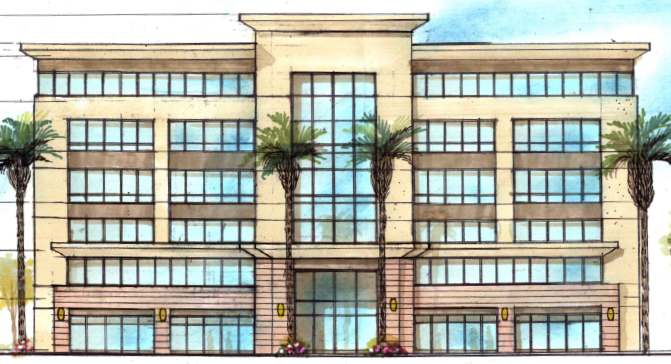
The proposed project involved development of a vacant 2-acre site at 14622 Dalewood Street with a six-story, roughly 60,000 square foot commercial and medical office building, consisting of general office, medical/dental office, and ground-floor retail space, with a single realigned driveway consolidating three existing access points at the I-10 freeway ramp intersection with Dalewood Street.
Ganddini Group prepared a traffic impact analysis and a vehicle miles traveled (VMT) memorandum in support of the project’s CEQA review with the City of Baldwin Park.
The traffic study identified fair-share intersection improvements, including a new traffic signal and lane restriping, sufficient to bring the project’s impact to less than significant. The VMT analysis found the project’s VMT per employee would exceed the City’s threshold for interim conditions prior to operation of planned transit stops near the project site. A mitigation measure was identified requiring implementation of a Transportation Demand Management program that would reduce the project’s VMT below the threshold, resulting in a less-than-significant impact for this interim condition.
The project received its entitlements from the City of Baldwin Park in 2020.