
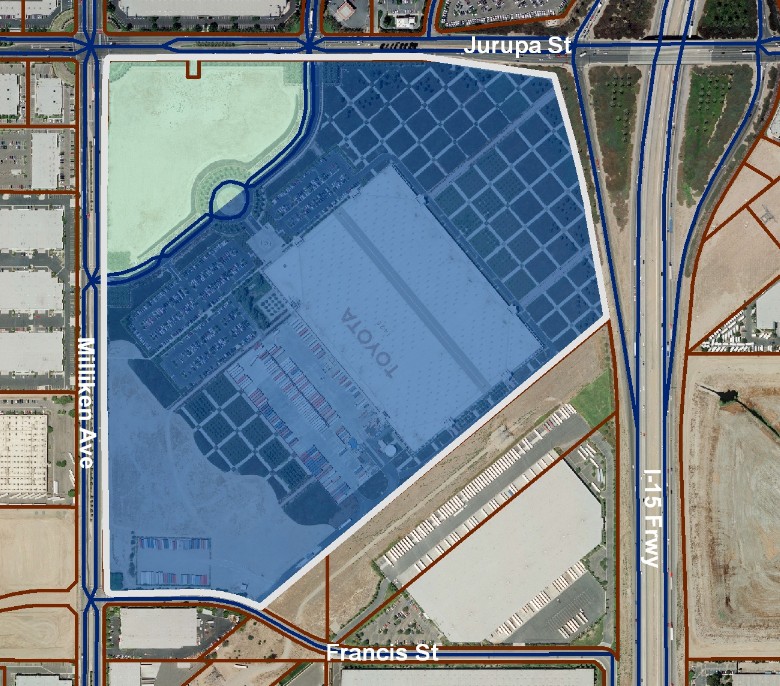
The proposed project involves a Specific Plan Amendment to the Toyota-Ontario Business Park Specific Plan, changing the zoning designation on a vacant 12.24-acre site at the southeast corner of Milliken Avenue and Jurupa Street from Office/R&D to Warehouse/Distribution, to develop approximately 173,247 square feet of warehouse space across two buildings with associated office space.
Ganddini Group prepared a trip generation analysis comparing the proposed warehouse land use to the site’s existing approved Office/R&D zoning, in support of the Specific Plan Amendment with the City of Ontario and EIR Addendum.
The study found the proposed warehouse use would generate substantially fewer daily and peak-hour trips than the previously approved office/R&D zoning.
The project — approved as Tentative Parcel Map No. 20147 and the associated Toyota Industrial Development Plan, developing two industrial buildings totaling 168,772 square feet — received a Notice of Determination from the Ontario Planning Commission in March 2022.